
Guides
Self Storage Zoning Bylaws in Ontario: The Site Plan Control Path
Self storage zoning bylaws Ontario: which bylaw to read, how section 41 site plan control works, what to submit, and how parking was argued in one Ottawa case.
What to take away
- Ontario municipalities control self-storage zoning through official plans, zoning bylaws and site plan control under the Planning Act.
- A new build usually triggers site plan approval when the use is permitted in the zone but the site needs detailed review for access, drainage and planting buffers.
- Applications include a site plan, grading plan, stormwater report, planting and screening plan, and sometimes a traffic impact study.
- Outdoor storage is often restricted to rear yards or screened areas, and parking rates differ by municipality: Toronto's bylaw caps parking for a self-storage warehouse at maximum rates, while Ottawa's sets a minimum.
- Skipping site plan approval can lead to a stop-work order, removal of structures, and difficulty getting an occupancy permit.
Who sets the rules for self-storage zoning in Ontario
In Ontario, the Planning Act delegates land-use control to municipalities. An official plan sets broad policies for where self-storage belongs. A zoning bylaw then lists permitted uses, setbacks, height limits and parking standards. Provincial rules such as the Building Code and Fire Code apply separately. Private restrictions like easements or subdivision agreements can add further conditions. This split between provincial, municipal and private rules shapes every new build.
The zoning bylaw to read is the one for the city where the land sits. In Toronto it is City-wide Zoning By-law 569-2013, although some sites remain under a former municipality's bylaw, such as the former City of Scarborough's Employment District By-law 24982. In Ottawa it is Zoning By-law 2008-250, whose parking requirements sit in Section 101. Find the parcel's zone on the city's zoning map, then check whether the zone's permitted-use list includes storage or warehouse uses and read the parking section that applies to them.
Toronto's bylaw names the use directly. Its definitions chapter says a Self-Storage Warehouse means premises where individual enclosed areas are made available to the public for keeping or storing goods or commodities. That defined term is the one to look for in a zone's permitted-use list and in the parking tables; a general warehouse permission is not the same thing.
A developer reviewing a site should also check private agreements before purchase, and confirm zoning, environmental and title items on the candidate property.
What triggers site plan approval for a self-storage building
Site plan control is, in the words of the province's site plan control guide, an optional tool under section 41 of the Planning Act (and section 114 of the City of Toronto Act, 2006) that allows the council of a local municipality to control certain matters on and around a site proposed for development. A new self-storage building triggers site plan control when a municipal bylaw designates the area for it. Most Ontario cities apply site plan control to commercial and industrial zones, which includes self-storage. The trigger is often the submission of a building permit application or a formal site plan application. Renovations that add floor area or change parking also count. Some municipalities require site plan approval before issuing a building permit. This is the main path for self storage site plan approval Ontario projects must follow.
Choosing between drive-up and climate-controlled units changes setbacks and outdoor storage rules, because drive-up doors need wider aisles and more paved area on the site plan.
Site plan review also checks fire access routes under the Ontario Fire Code, which references standards found on the NFPA codes and standards list. That ensures emergency vehicles can reach storage buildings.
What to submit for a self-storage site plan application
A complete application package depends on the municipality, but a typical self-storage submission includes these items:
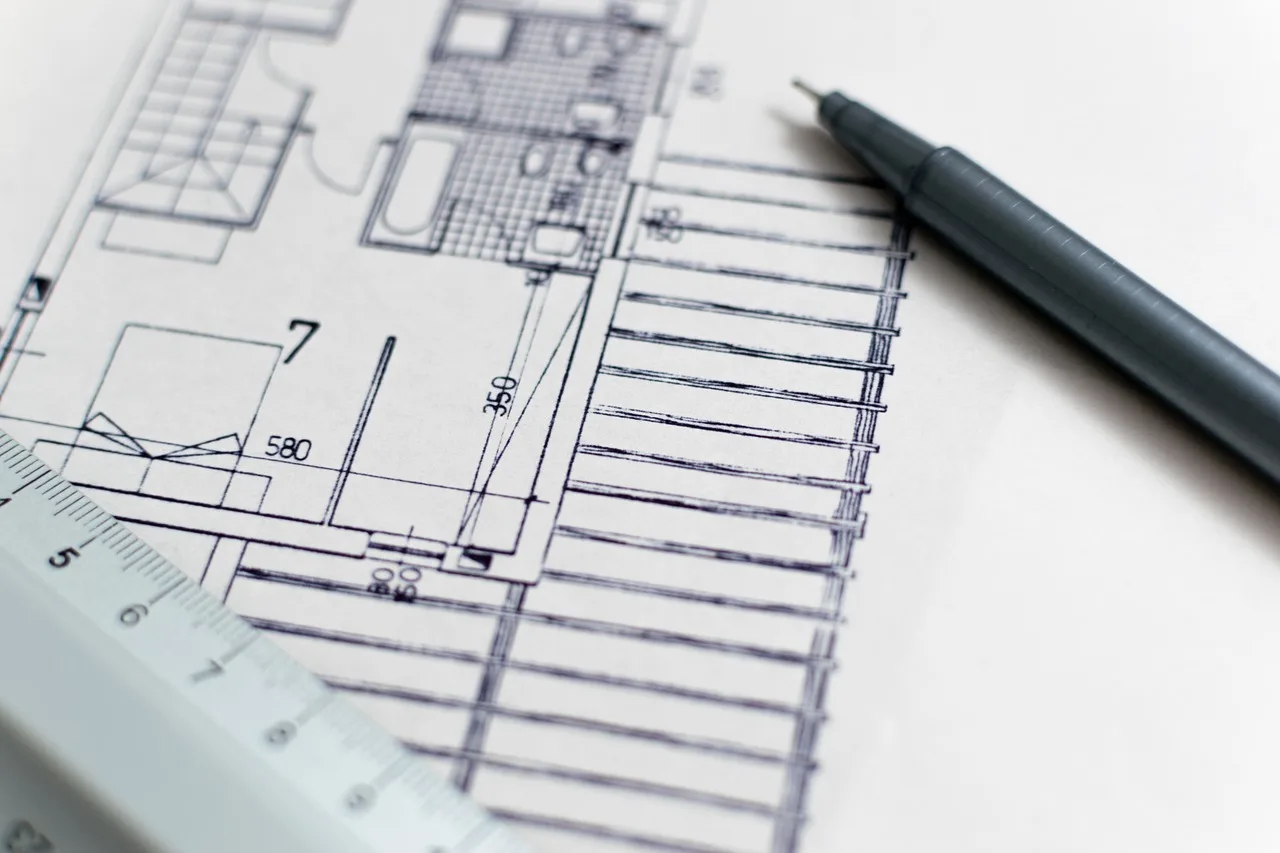
- Site plan drawing showing building footprint, drive aisles, loading areas and outdoor storage zones
- Grading and drainage plan with stormwater management measures
- Planting and screening plan for buffer strips and snow storage areas
- Elevation drawings for all building faces
- Traffic impact study if the site exceeds a local threshold
- Planning justification report that ties the project to the official plan
A site plan agreement is a contract between the owner and the municipality, so general contract principles apply to its enforcement. Once signed, the owner must build according to the approved drawings.
How long self-storage zoning approval takes in Ontario
The Planning Act requires a municipality to decide whether an application is complete within 30 days. After that, staff often aim for a site plan decision within 90 days of a complete application. Self-storage sites with outdoor storage, heavy traffic or stormwater issues can take longer. Appeals to the Ontario Land Tribunal add months. Municipalities may also ask for revised plans, which restarts parts of the review.
Outdoor storage restrictions and parking ratios
Outdoor storage is rarely allowed as of right in Ontario self-storage zones. Most bylaws permit outdoor storage only in rear or side yards, behind a solid fence or planting screen. Some municipalities limit outdoor storage height to the fence line. Parking rates depend on the municipality and the parking zone, not on employee counts alone.
Toronto's parking chapter puts a Self-Storage Warehouse in its Tier 2 uses, and for those Zoning By-law 569-2013 sets a maximum, not a minimum: 0.8 parking spaces for each 100 square metres of gross floor area in Parking Zone A, 1.0 in Parking Zone B, and 3.5 in all other areas of the City.
Ottawa works the other way. The 2019 planning rationale addendum for 1375 Clyde, a self-storage site plan application, listed a required minimum of 0.8 spaces per 100 m2 of GFA for the self-storage buildings, which came to 118 spaces, against 10 provided for the storage uses. It listed bicycle parking for self-storage at one space per 2,000 square metres, or seven spaces for that building, and argued that the parking requirements in Section 101 of the Zoning By-law are not in keeping with the actual demands of contemporary self-storage facilities. That is the usual route in Ontario: read the bylaw rate, then justify any variance with the use's real traffic.
The table sets the two bylaw parking rates beside the outdoor storage conditions to confirm with each city's planner.
| Municipality | Parking rate in the bylaw | Outdoor storage restriction |
|---|---|---|
| Toronto | Maximum 0.8 to 3.5 spaces per 100 square metres of gross floor area, by parking zone | Outdoor storage screened from public streets and residential zones |
| Ottawa | Minimum 0.8 spaces per 100 m2 of GFA | Outdoor storage limited to rear or side yards, behind a solid fence |
Parking ratios and unit mix influence how much land a site needs. The Self Storage Unit Mix Strategy article explains how drive-up versus interior units change traffic and parking demand.
What happens if you skip site plan approval
Skipping site plan control has immediate and long-term consequences. A municipality can issue a stop-work order once it sees unapproved construction. The building permit can be revoked, and an occupancy permit will not be issued. Municipalities can also require removal of unapproved site works.
A stop-work order can halt foundation work within days, and an occupancy permit will not follow without site plan compliance.
Operating without an occupancy permit can also complicate the operator's position in any later dispute with tenants. Private lenders or insurers may also refuse to cover a non-compliant building.