
Guides
ADA self-storage compliance: who is covered and what to fix
ADA self-storage compliance means Title III: the rental office, customer restroom, parking, signage, and a reachable block of units. What to fix first.
What to take away
- ADA self-storage compliance under Title III covers the rental office, lobby, and any restroom customers use, and it has no employee-count threshold.
- The 2010 ADA Standards for Accessible Design set the dimensions for routes, parking, doors, counters, and permanent signs.
- Existing facilities remove barriers where it is readily achievable; new construction and alterations must meet the standards.
- Restriping a space and lowering a counter are cheap. Elevators and regrading a drive aisle are not.
- The ADA Information Line answers facility-specific questions free, before you spend money on a fix.
- State and local codes can be stricter than the federal rule, so confirm with your local building department.
Is a self-storage office a public accommodation under Title III?
Yes, for the parts of the property a customer enters. Title III covers businesses open to the public, and a rental office, lobby, and customer restroom fit that description. The government's own summary is at businesses open to the public.
The duty follows the tour, not the front counter. A hallway to a unit, a loading bay used at move-in, and the path from the parking lot all fall under the same obligation. That makes facility layout as important as the office itself.
Self-storage is not housing, so the Fair Housing Act design rules do not govern the units. The ADA applies to the commercial operation. State and local building codes may add requirements on top, and where they overlap you follow the stricter one.
Title III also reaches how you staff the property. Hire a third-party manager or route calls to a call center and the operator still owns access at the site. A management contract can shift cost. It does not shift legal duty.
A two-employee facility is not exempt. Title III has no employee-count threshold, unlike the employment provisions under Title I. Size affects what counts as readily achievable, not whether the law applies.
Accessible units and routes through the facility
Accessible units are not a separate product line. They are a block of units a person using a wheelchair or walker can reach and open. The route from parking to office, and office to those units, must be firm, stable, and free of steps or abrupt level changes.
Designate ground-floor units near the office as the accessible inventory. Keep that path clear of parked cars, dumpsters, and seasonal clutter. In Texas, Arizona, and Florida, cracked asphalt and standing heat defeat an otherwise compliant route, so surface condition and shade belong in the same conversation.
Unit doors need clear width, and latches must work with one hand without tight grasping or twisting. Roll-up doors are the industry default, and the pull handle is the part most often overlooked. A tenant who cannot open the door does not have an accessible unit.
Interior drive aisles and hallways need a clear path of travel. Where upper-level units are served by elevators, those elevators must meet the standards, which is a major line item to plan during construction or a heavy renovation.
Routes drift. A new gate, sign, or rack can block a path that was clear at opening. Put a route check in your daily operating checklist so the problem surfaces before a complaint does.
Parking, signage, and common area design standards
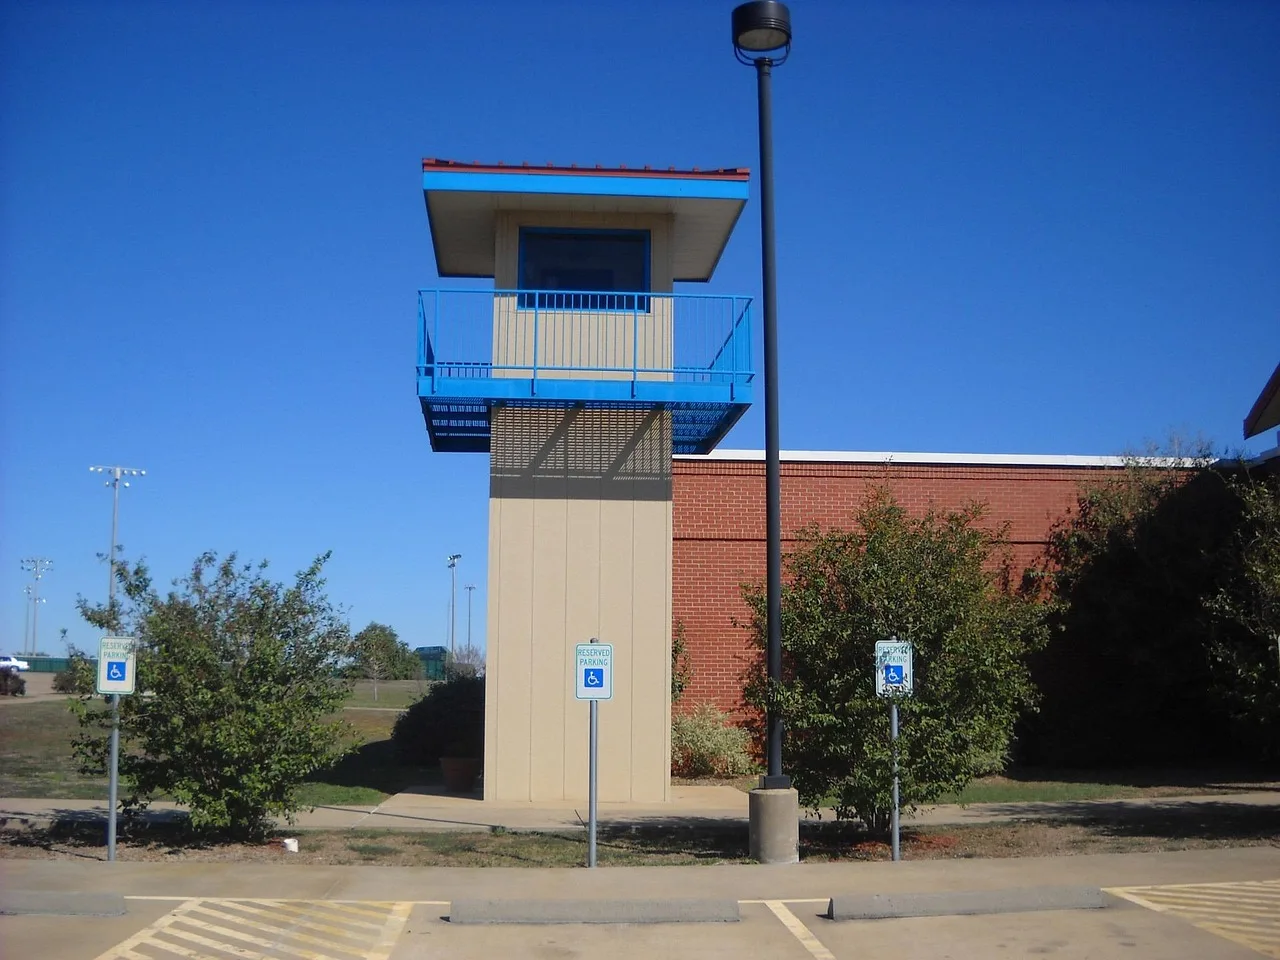
Parking is the most common trouble spot. Accessible spaces must sit close to the office entrance, be marked, and connect to an accessible route. Van-accessible spaces need extra width or an access aisle, and the count scales with lot size.
Signs matter twice. Accessible parking needs the international symbol of access and, where required, a van-accessible designation. The signage operators miss most is the permanent room sign: restroom and office identification, which needs raised characters and braille.
Common areas cover restrooms, drinking fountains, and customer counters. A counter used to sign leases needs a section at a usable height for someone seated. Customer restrooms must meet the clear floor space and grab bar standards.
Walk the property against this list:
- Accessible parking marked and connected to the office by a step-free route
- Van-accessible space provided where lot size requires it
- Entrance door has clear width and an accessible threshold
- Customer counter has a lowered section
- Restroom fixtures and grab bars meet the standards
- Permanent room signs include raised characters and braille
- Route to designated units clear of obstacles
| Area | Common problem | Typical fix |
|---|---|---|
| Parking | Space too far from entrance | Restripe and relocate near the door |
| Entrance | Step at threshold | Add a ramp or level the landing |
| Office | Counter too high | Install a lowered section |
| Restroom | No grab bars | Add bars and clear floor space |
| Signage | Flat printed sign | Replace with raised character and braille |
| Route | Cracks and ponding | Repair surface and improve drainage |
These are the items local officials ask about first. They also sit at the top of our compliance checklist for new owners.
The 2010 ADA Standards for Accessible Design in practice
The 2010 standards are the technical rulebook. They set dimensions for doors, routes, parking, and signage. They also set dimensions for fixtures. They govern new construction and alterations. The full text sits at the ADA Standards for Accessible Design.
For an existing facility the test is barrier removal where it is readily achievable. You weigh the cost and difficulty of a fix against the benefit to people with disabilities. Restriping a space is almost always required. Regrading a drive aisle may not be.
Alterations carry a higher duty. Remodel the office and the altered portion must comply to the maximum extent feasible. A renovation is the cheapest moment to fix access, because the crew and the permit are already open.
Paper helps. Keep plans, permits, and photos of finished work. If a complaint arrives, a written record of barrier removal supports the readily achievable defense. The regulations themselves are collected at ADA regulations.
The Department of Justice enforces Title III and can act on a complaint filed against a facility, so keeping that record current is worth the effort.
State and local codes can be stricter. California and New York, among others, run their own accessibility provisions. Raise the question with the local building department during site selection, before you commit to a parcel.
Small business primer: what operators must fix first
Sequence fixes by risk and cost. The Department of Justice primer is written for small firms and answers most first questions: ADA Update: A Primer for Small Business.
A workable order:
What operators must fix first
- Fix parking and the path to the office. Cheap and highly visible.
- Fix the entrance door and threshold so a wheelchair user gets inside.
- Fix the customer counter and any restroom open to customers.
- Fix permanent signage, including restroom and office identification.
- Address unit doors and routes to designated accessible units.
Steps 1 through 3 resolve most complaints. Steps 4 and 5 cost more and can be scheduled across a budget year if the outlay is genuinely hard to absorb. For jurisdiction-specific permitting questions, a local land-use professional is the right call, not a general guide.
Keep a log of what you fixed and when. It shows good faith and gives you a defensible record. That log belongs beside your gate and lock checks in the operations and workflow reviews you already run.
If you are still planning, access planning runs in parallel with licensing. Our licensing and compliance guide covers the permits that surface accessibility questions early.
Using the ADA Information Line and guidance resources
The ADA Information Line is a free federal service staffed by specialists who answer questions about specific facilities. Calls are confidential. The number and hours are listed on the Department of Justice ADA site.
Call before you spend. A specialist can say whether a proposed fix meets the standards and whether a cheaper alternative is acceptable. That call is faster than guessing and cheaper than redoing work.
The department also publishes the Title III regulations in full. Operators who want the exact regulatory language should read the Americans with Disabilities Act Title III Regulations, which set out the public accommodation rules that apply here.
For a shorter read, the department's topic pages summarize the same duties without citations. Start there if the subject is new to you, then move to the regulations when you need precision.
Trade groups publish member guidance and can point operators to local resources. Templates from an association are useful. They do not replace the federal text or the Information Line.
Common questions
Short answers to the questions operators ask most.
Does the ADA apply to my self-storage facility?
Yes, if any part of the property is open to the public, such as the rental office or a customer restroom. Title III applies regardless of how many people you employ.
Do I have to make every unit accessible?
No. You need an accessible route to a reasonable selection of units, and those units must be usable. Concentrating them near the office is a common approach.
What if a fix is too expensive?
The readily achievable standard lets you weigh cost against benefit. Document your reasoning and fix what you can afford, starting with parking and signage.
Where can I get free help?
Call the ADA Information Line or read the Department of Justice small business guidance. Both are free and written for operators, not lawyers.